Projects
- 40 SQM EXTENSION OCCURED
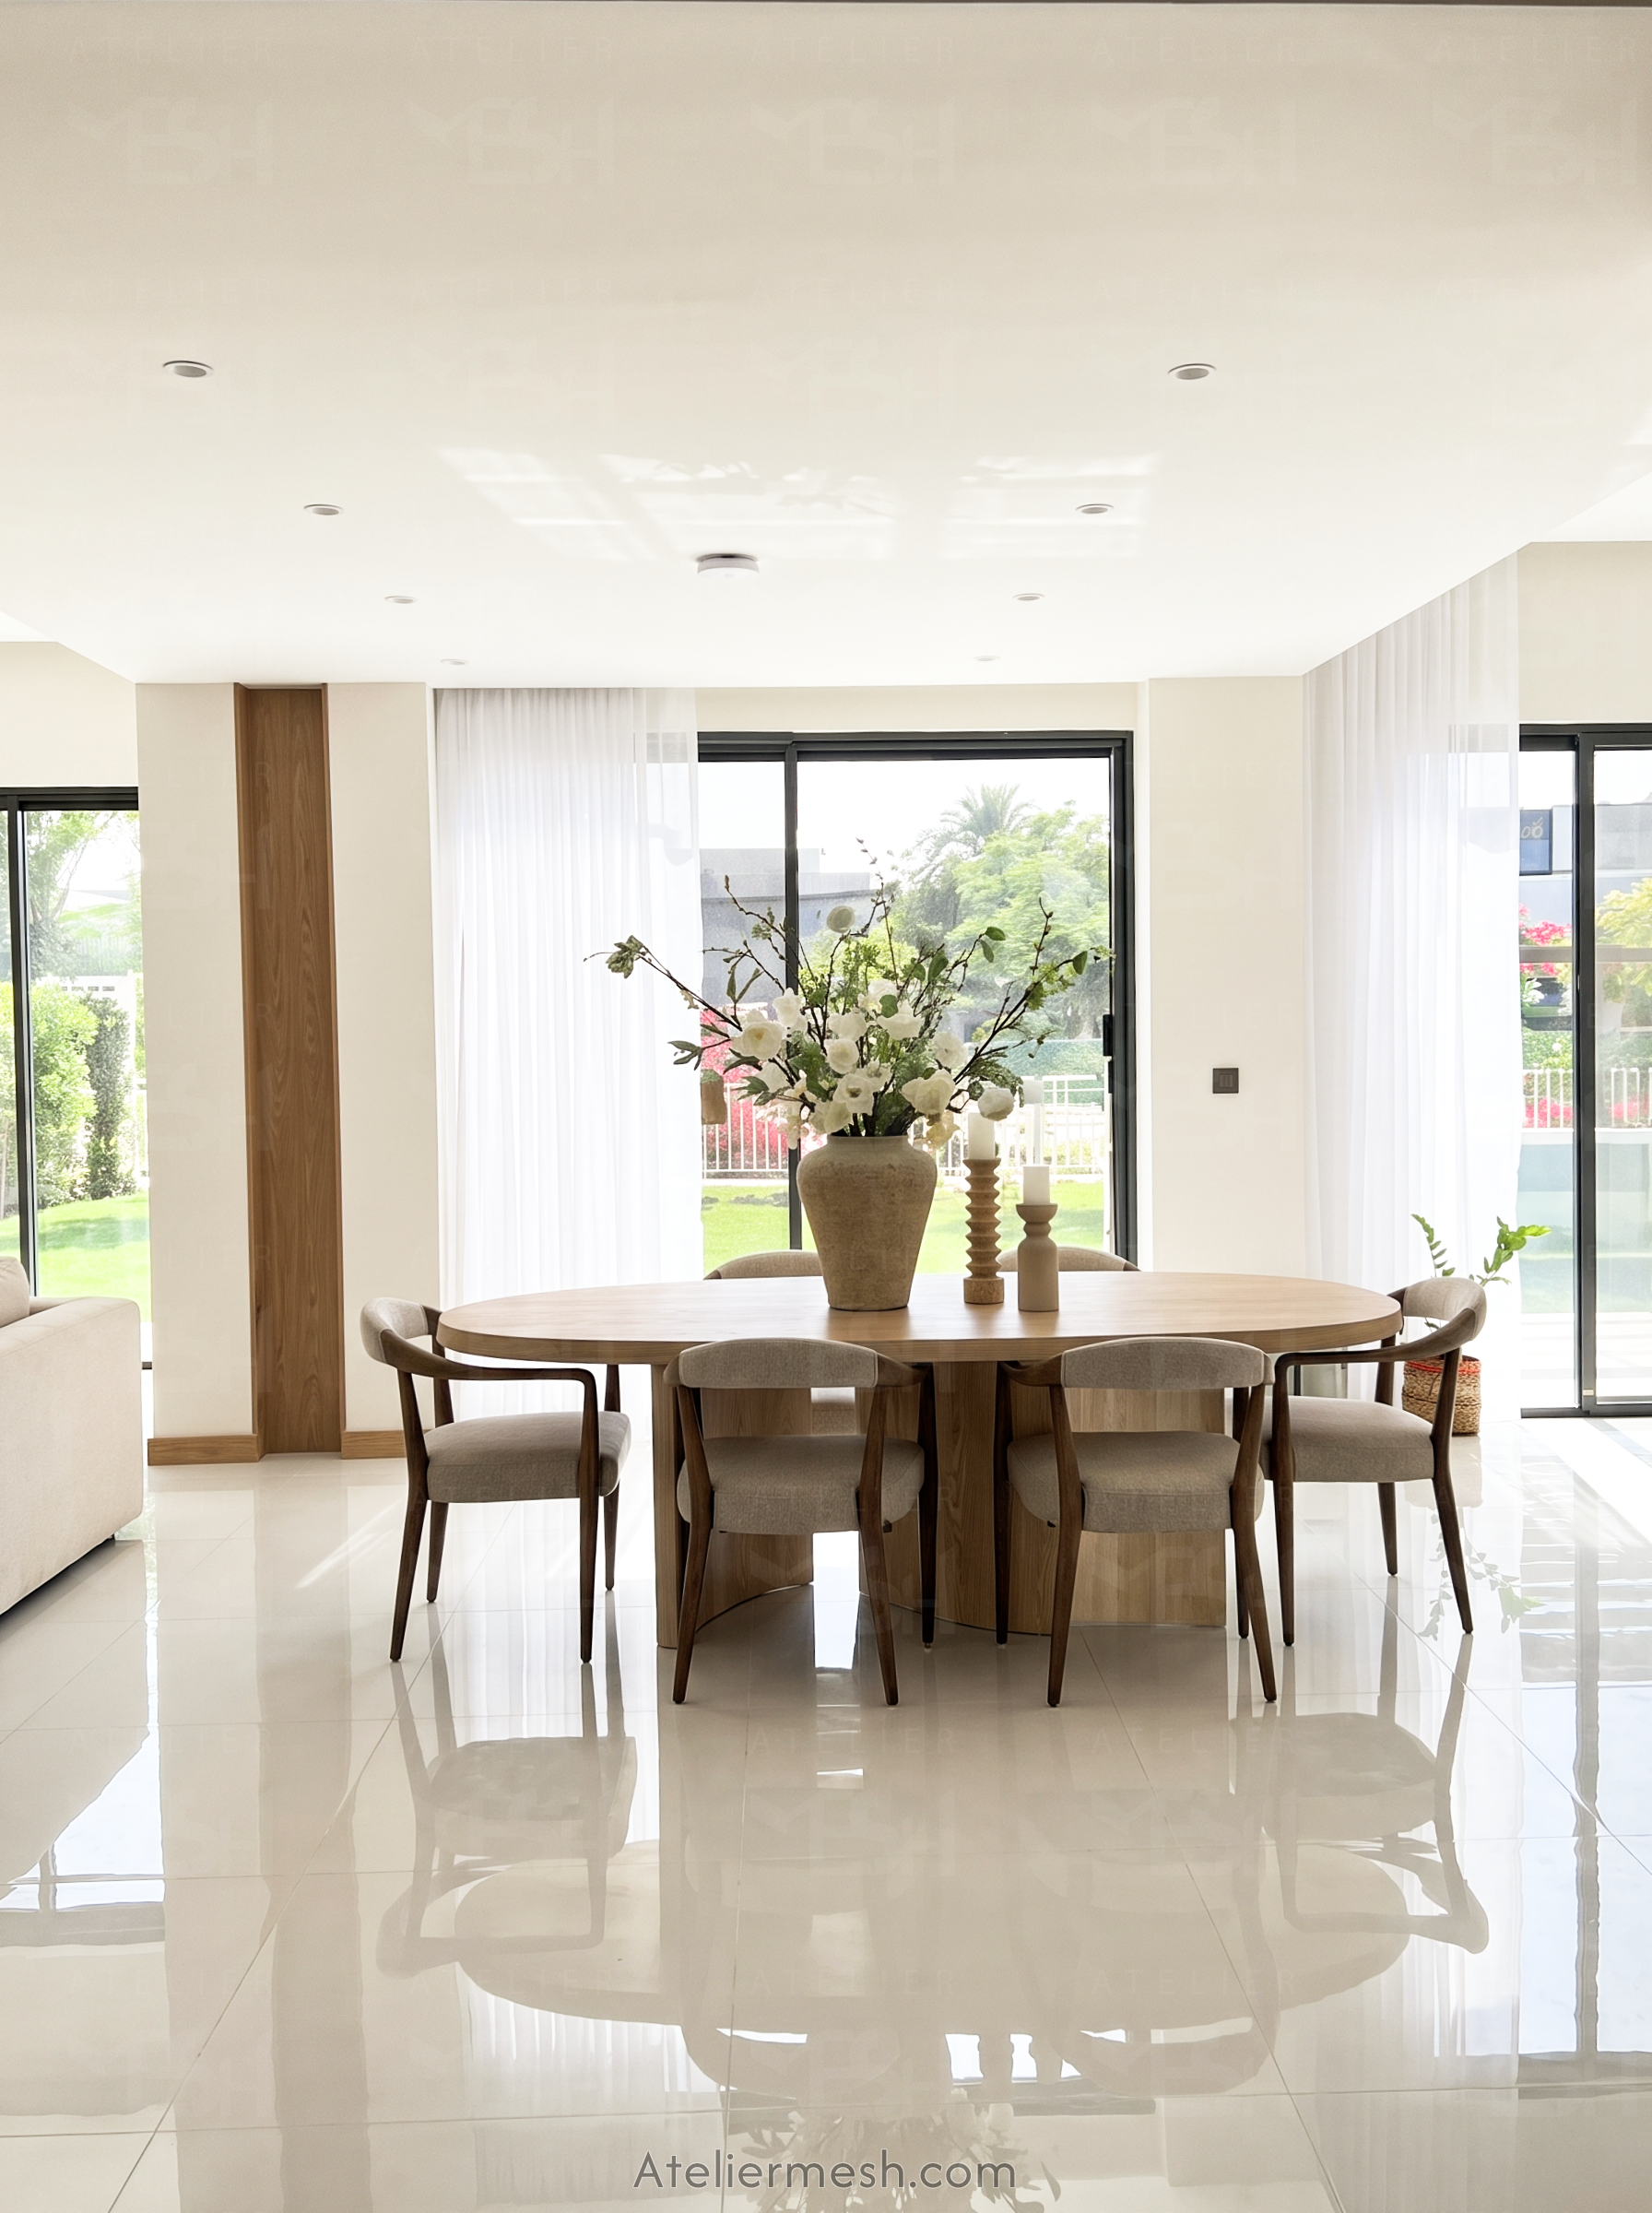
- DINING AREA ADDED TO PLACE
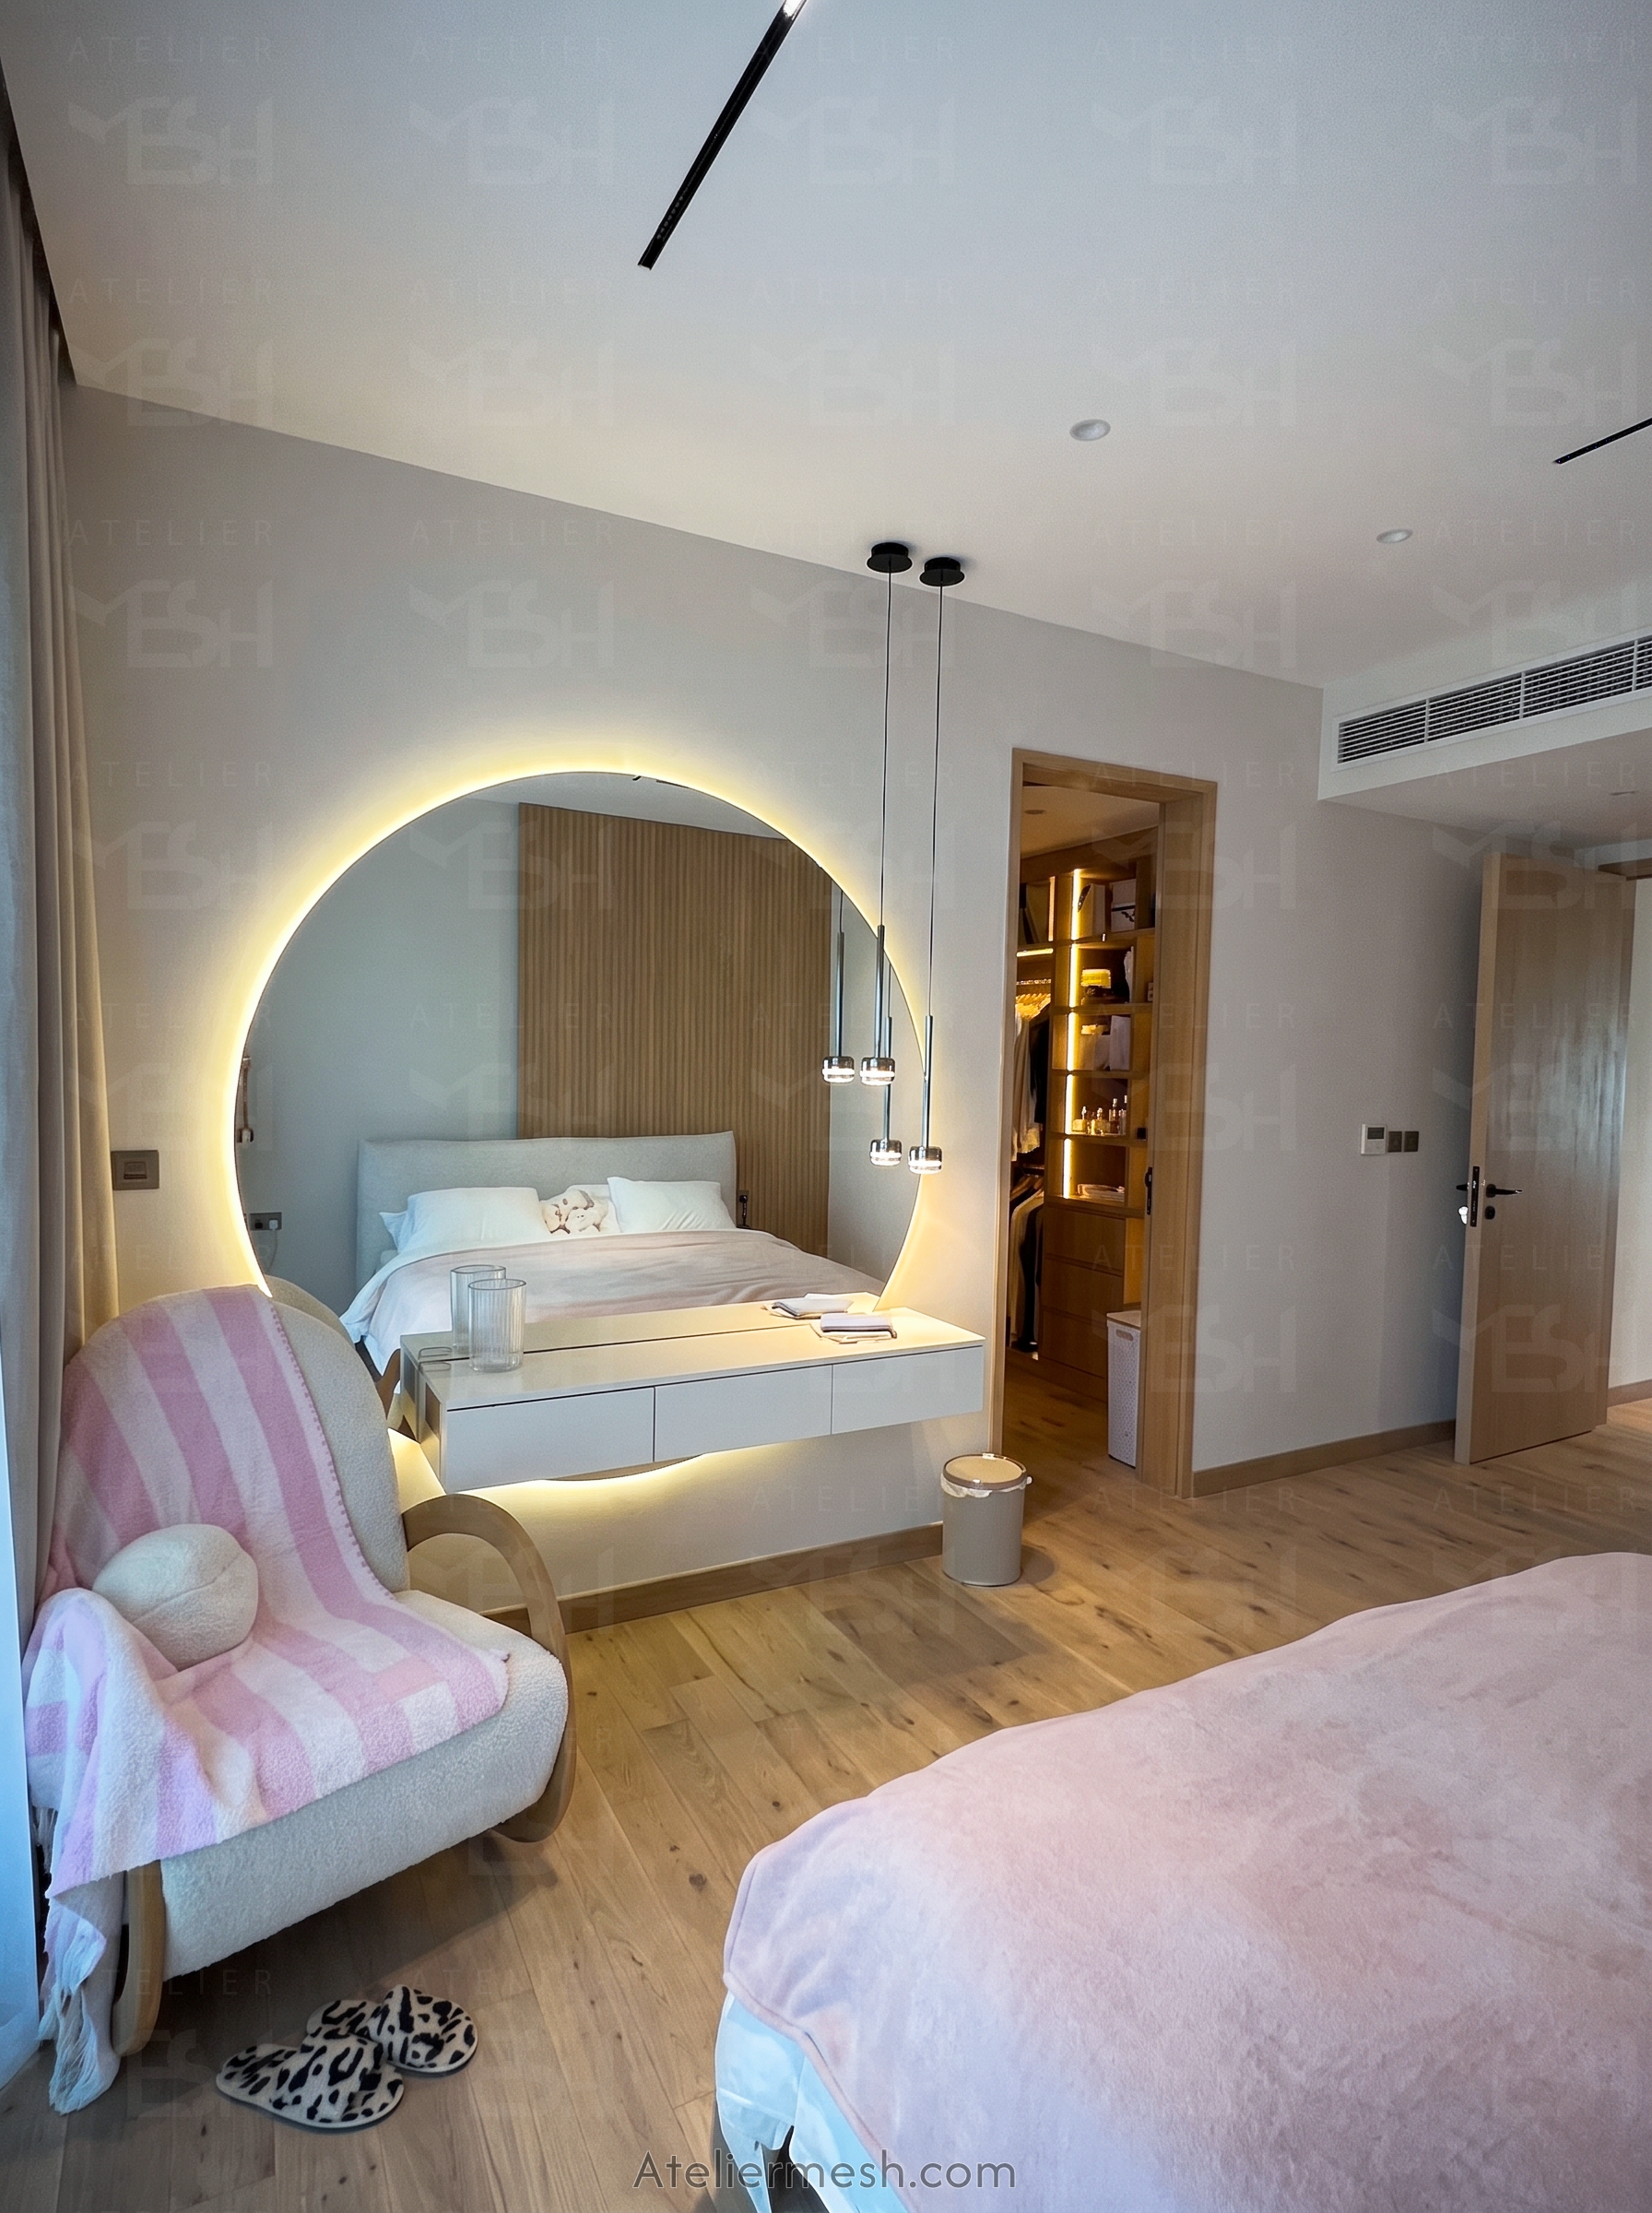
- EACH ROOMS BECOM MASTERS (BY LAYOUT CORRECTION NOT EXTENSION)
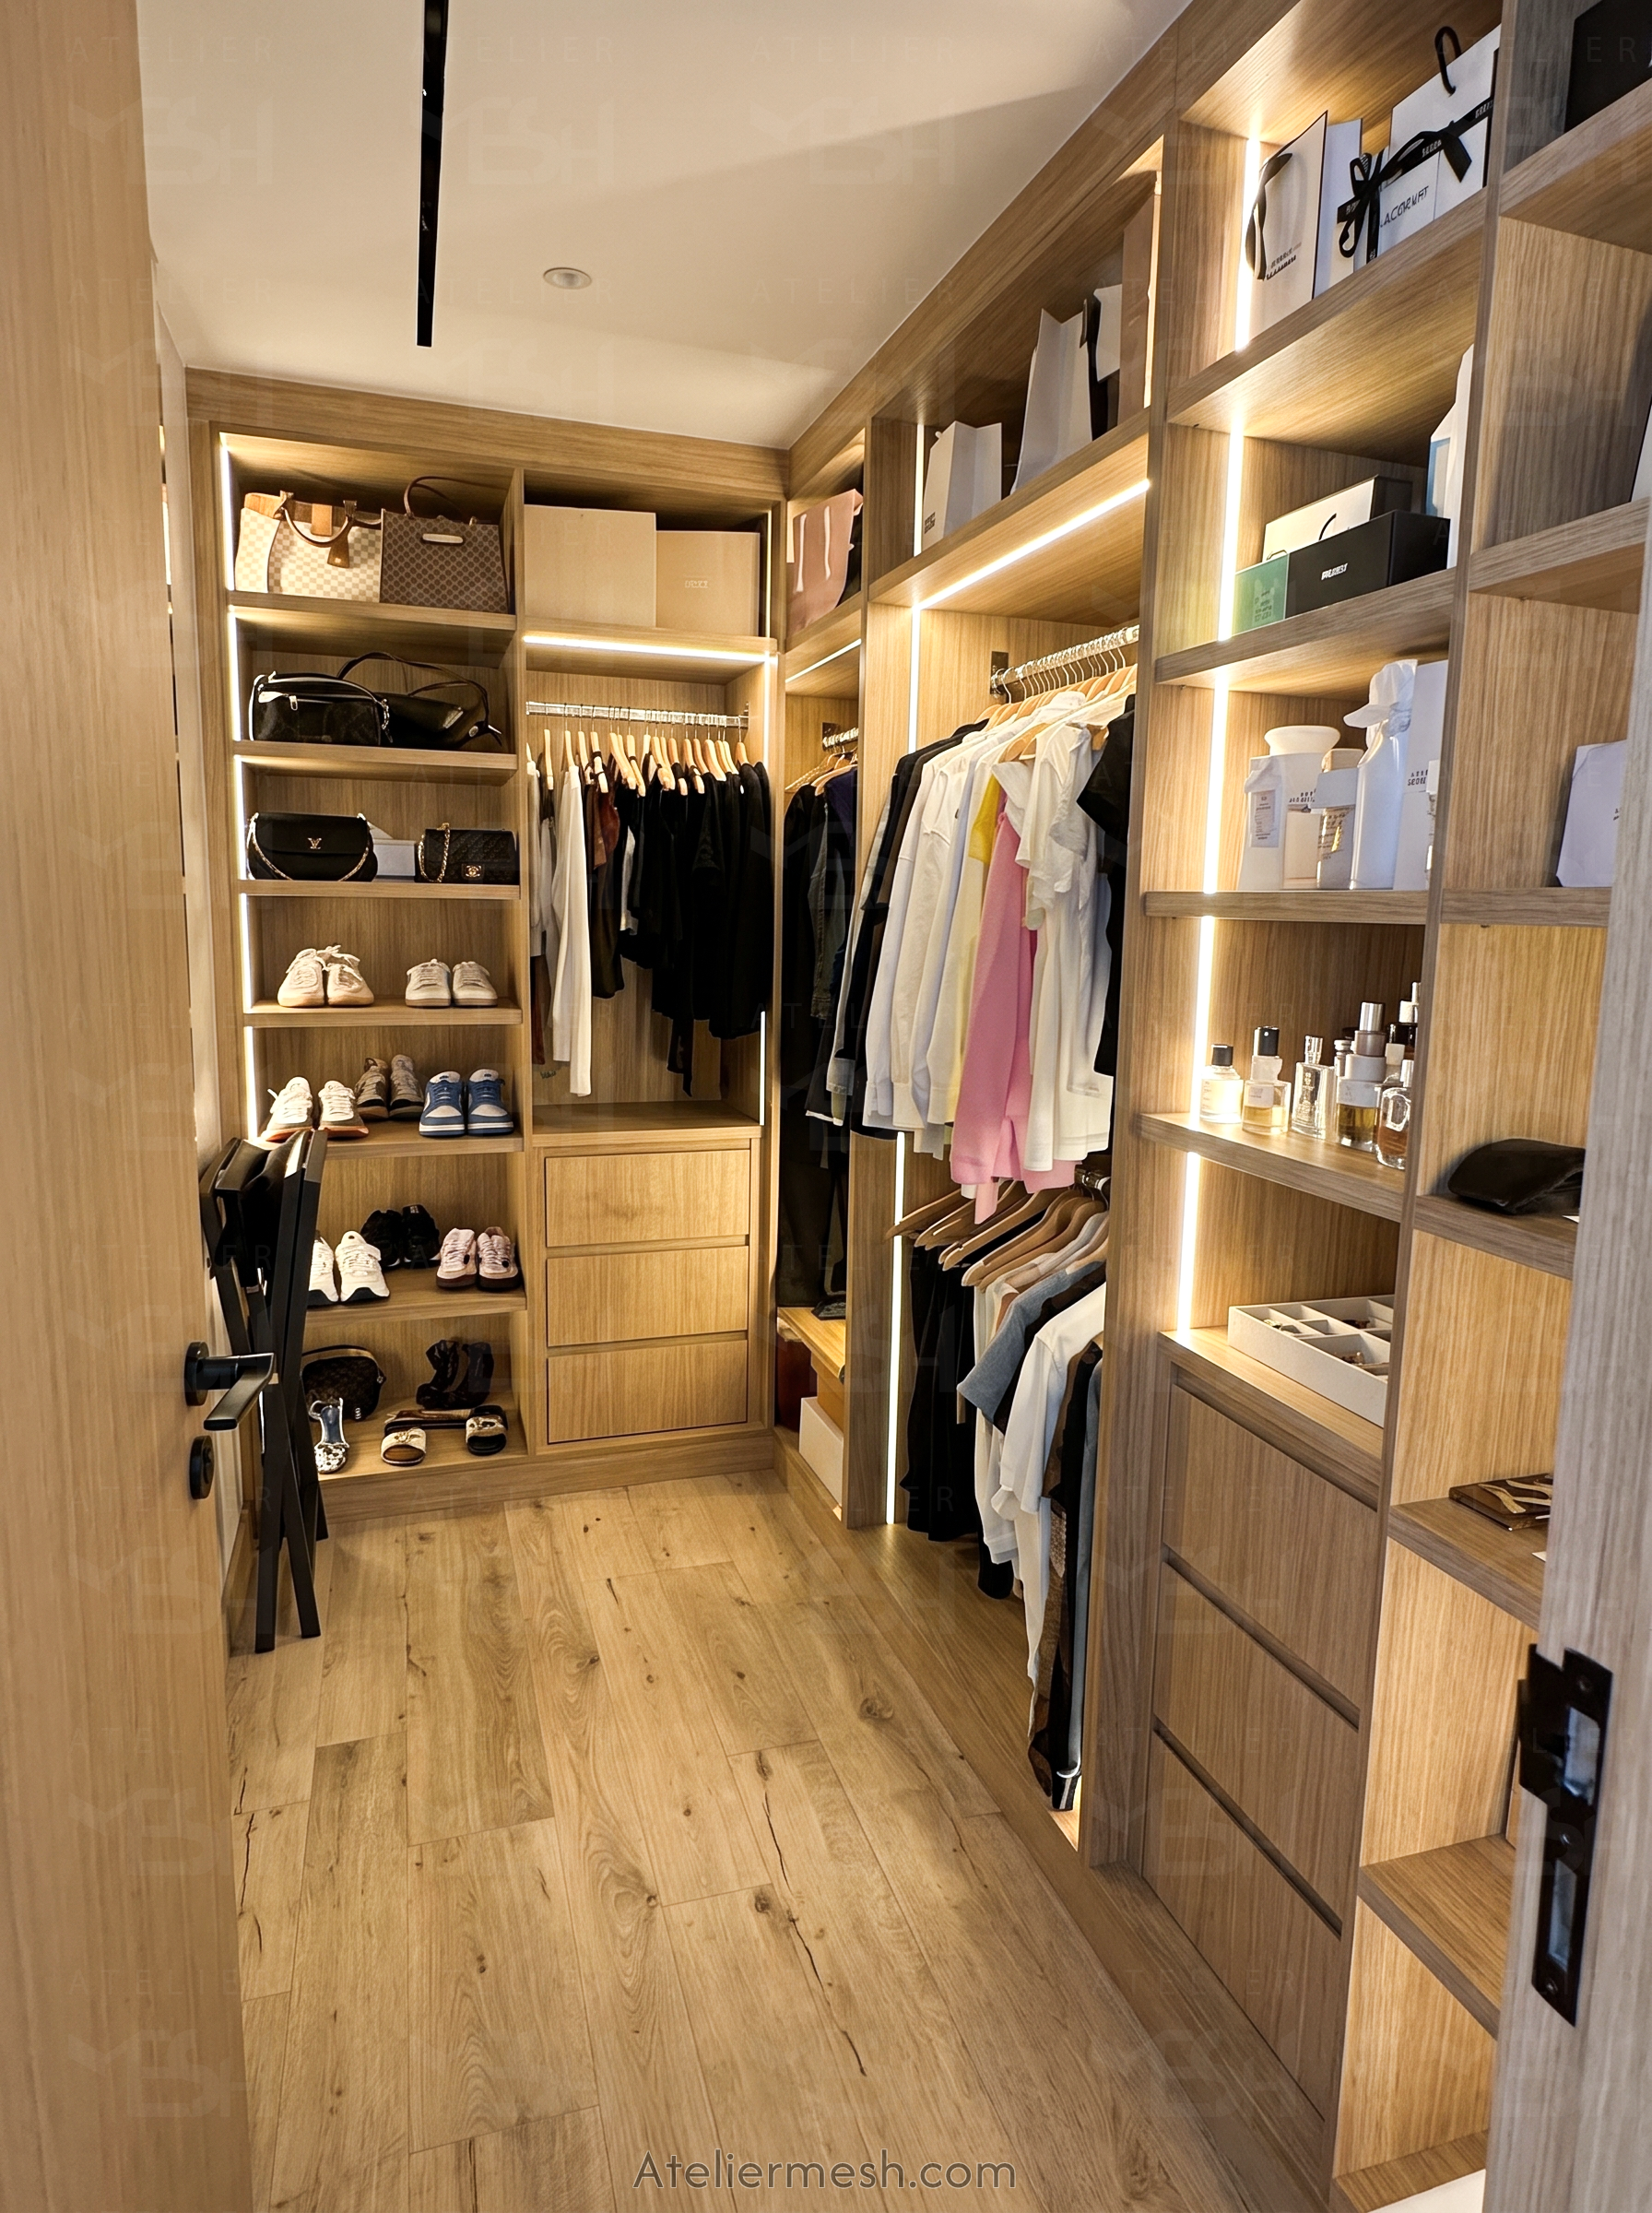
- EACH BEDROOM GOT WALK-IN CLOSET
- CEILING AND WINDOWS GOT HIGHER
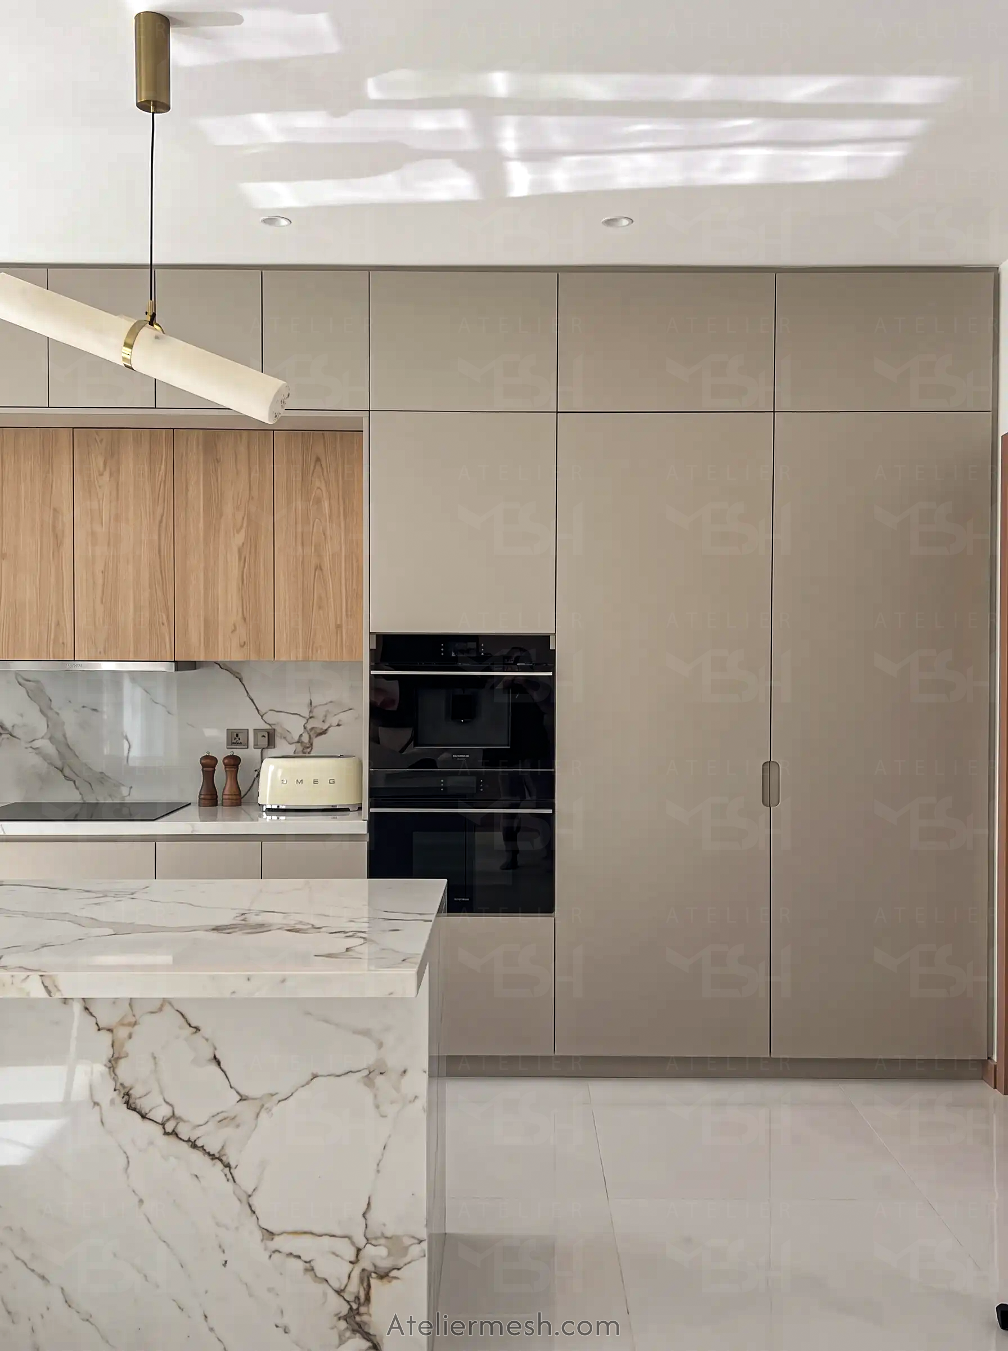
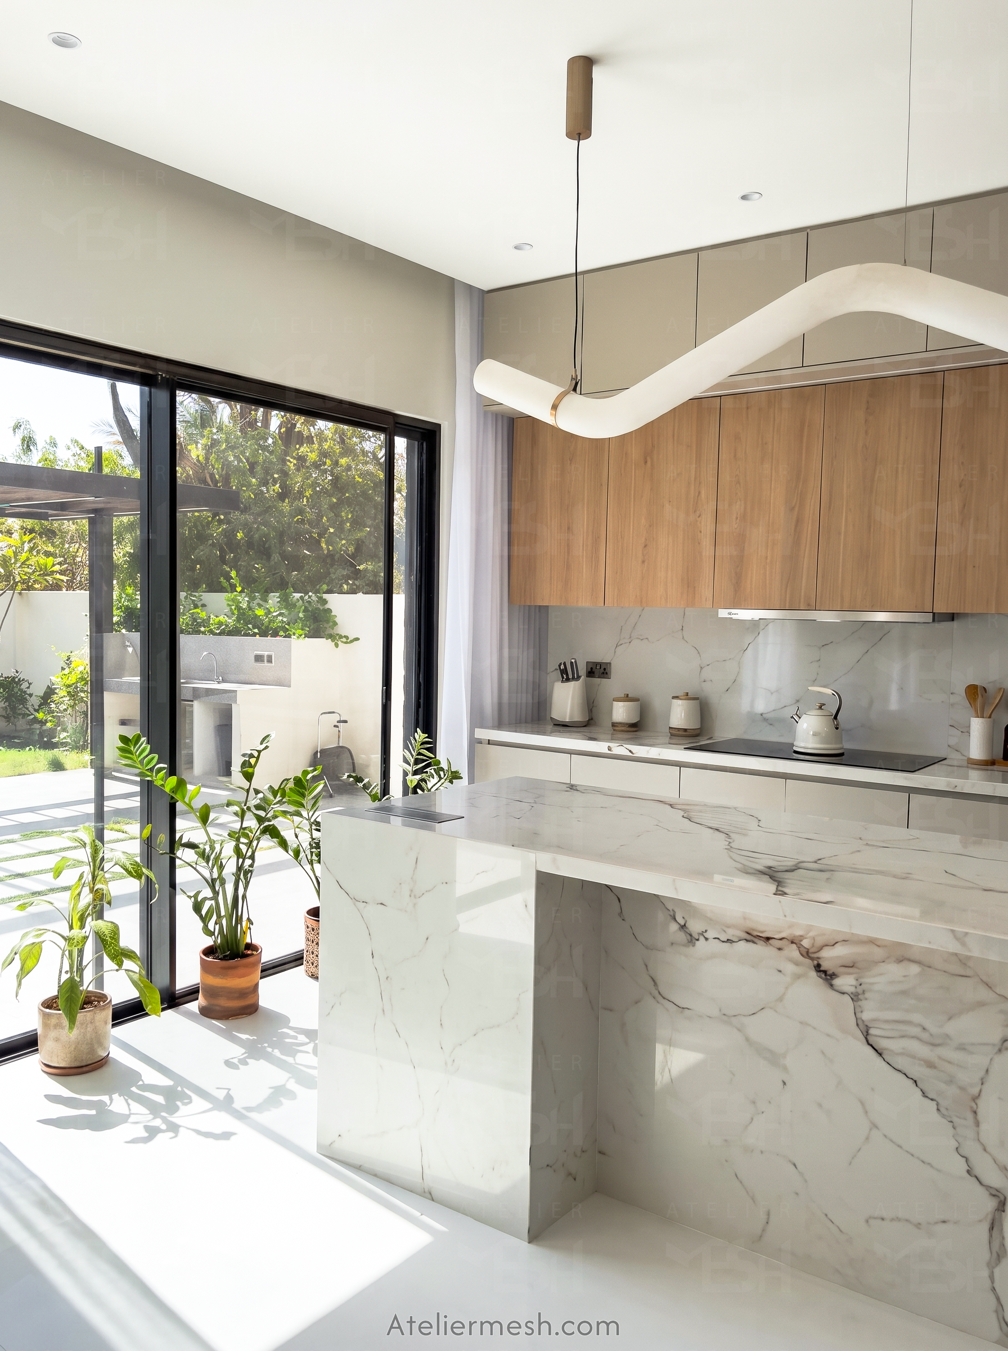
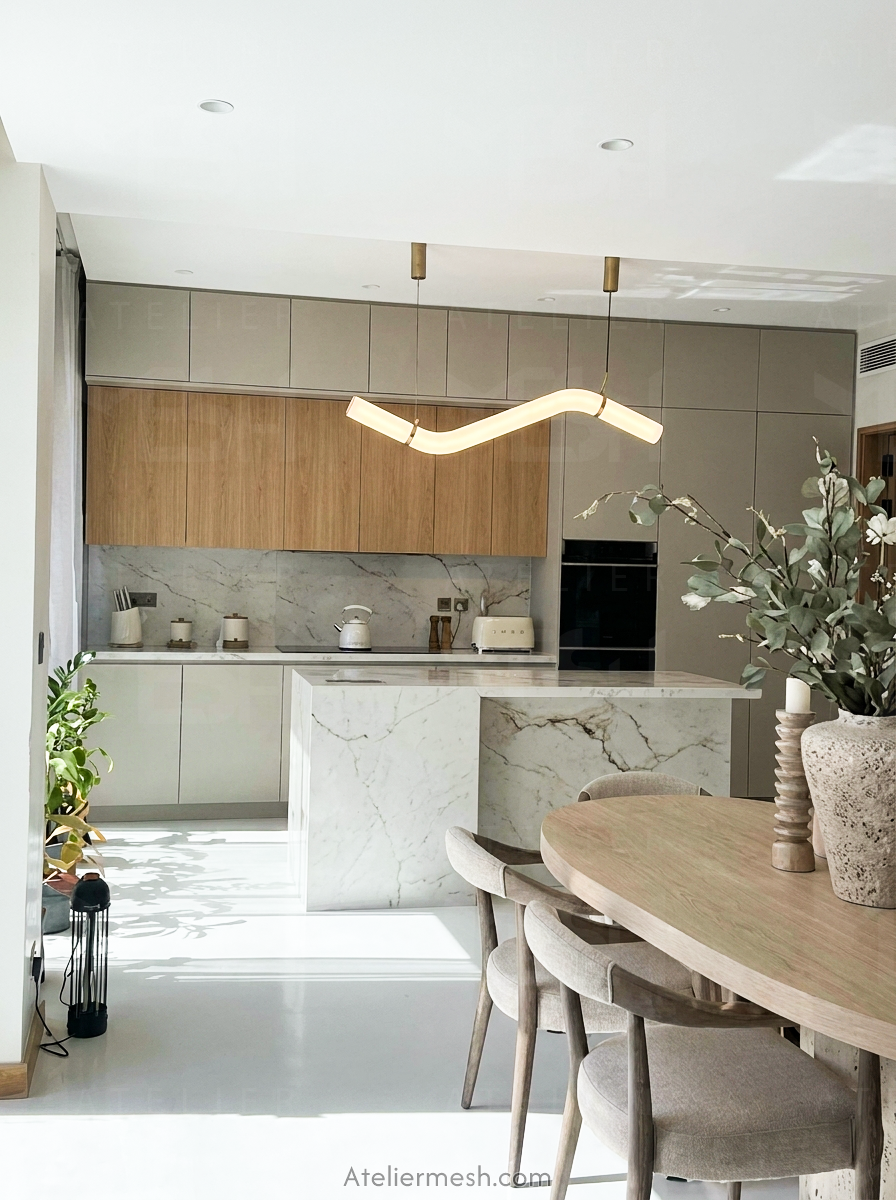
- KITCHEN SEPRATED TO TWO KITCHEN SHOW & COOKING KITCHEN
- WE HAVE ADD FUNCTIONAL AREA TO BEDROOMS ( DRESSING,READING,LOUNGING )
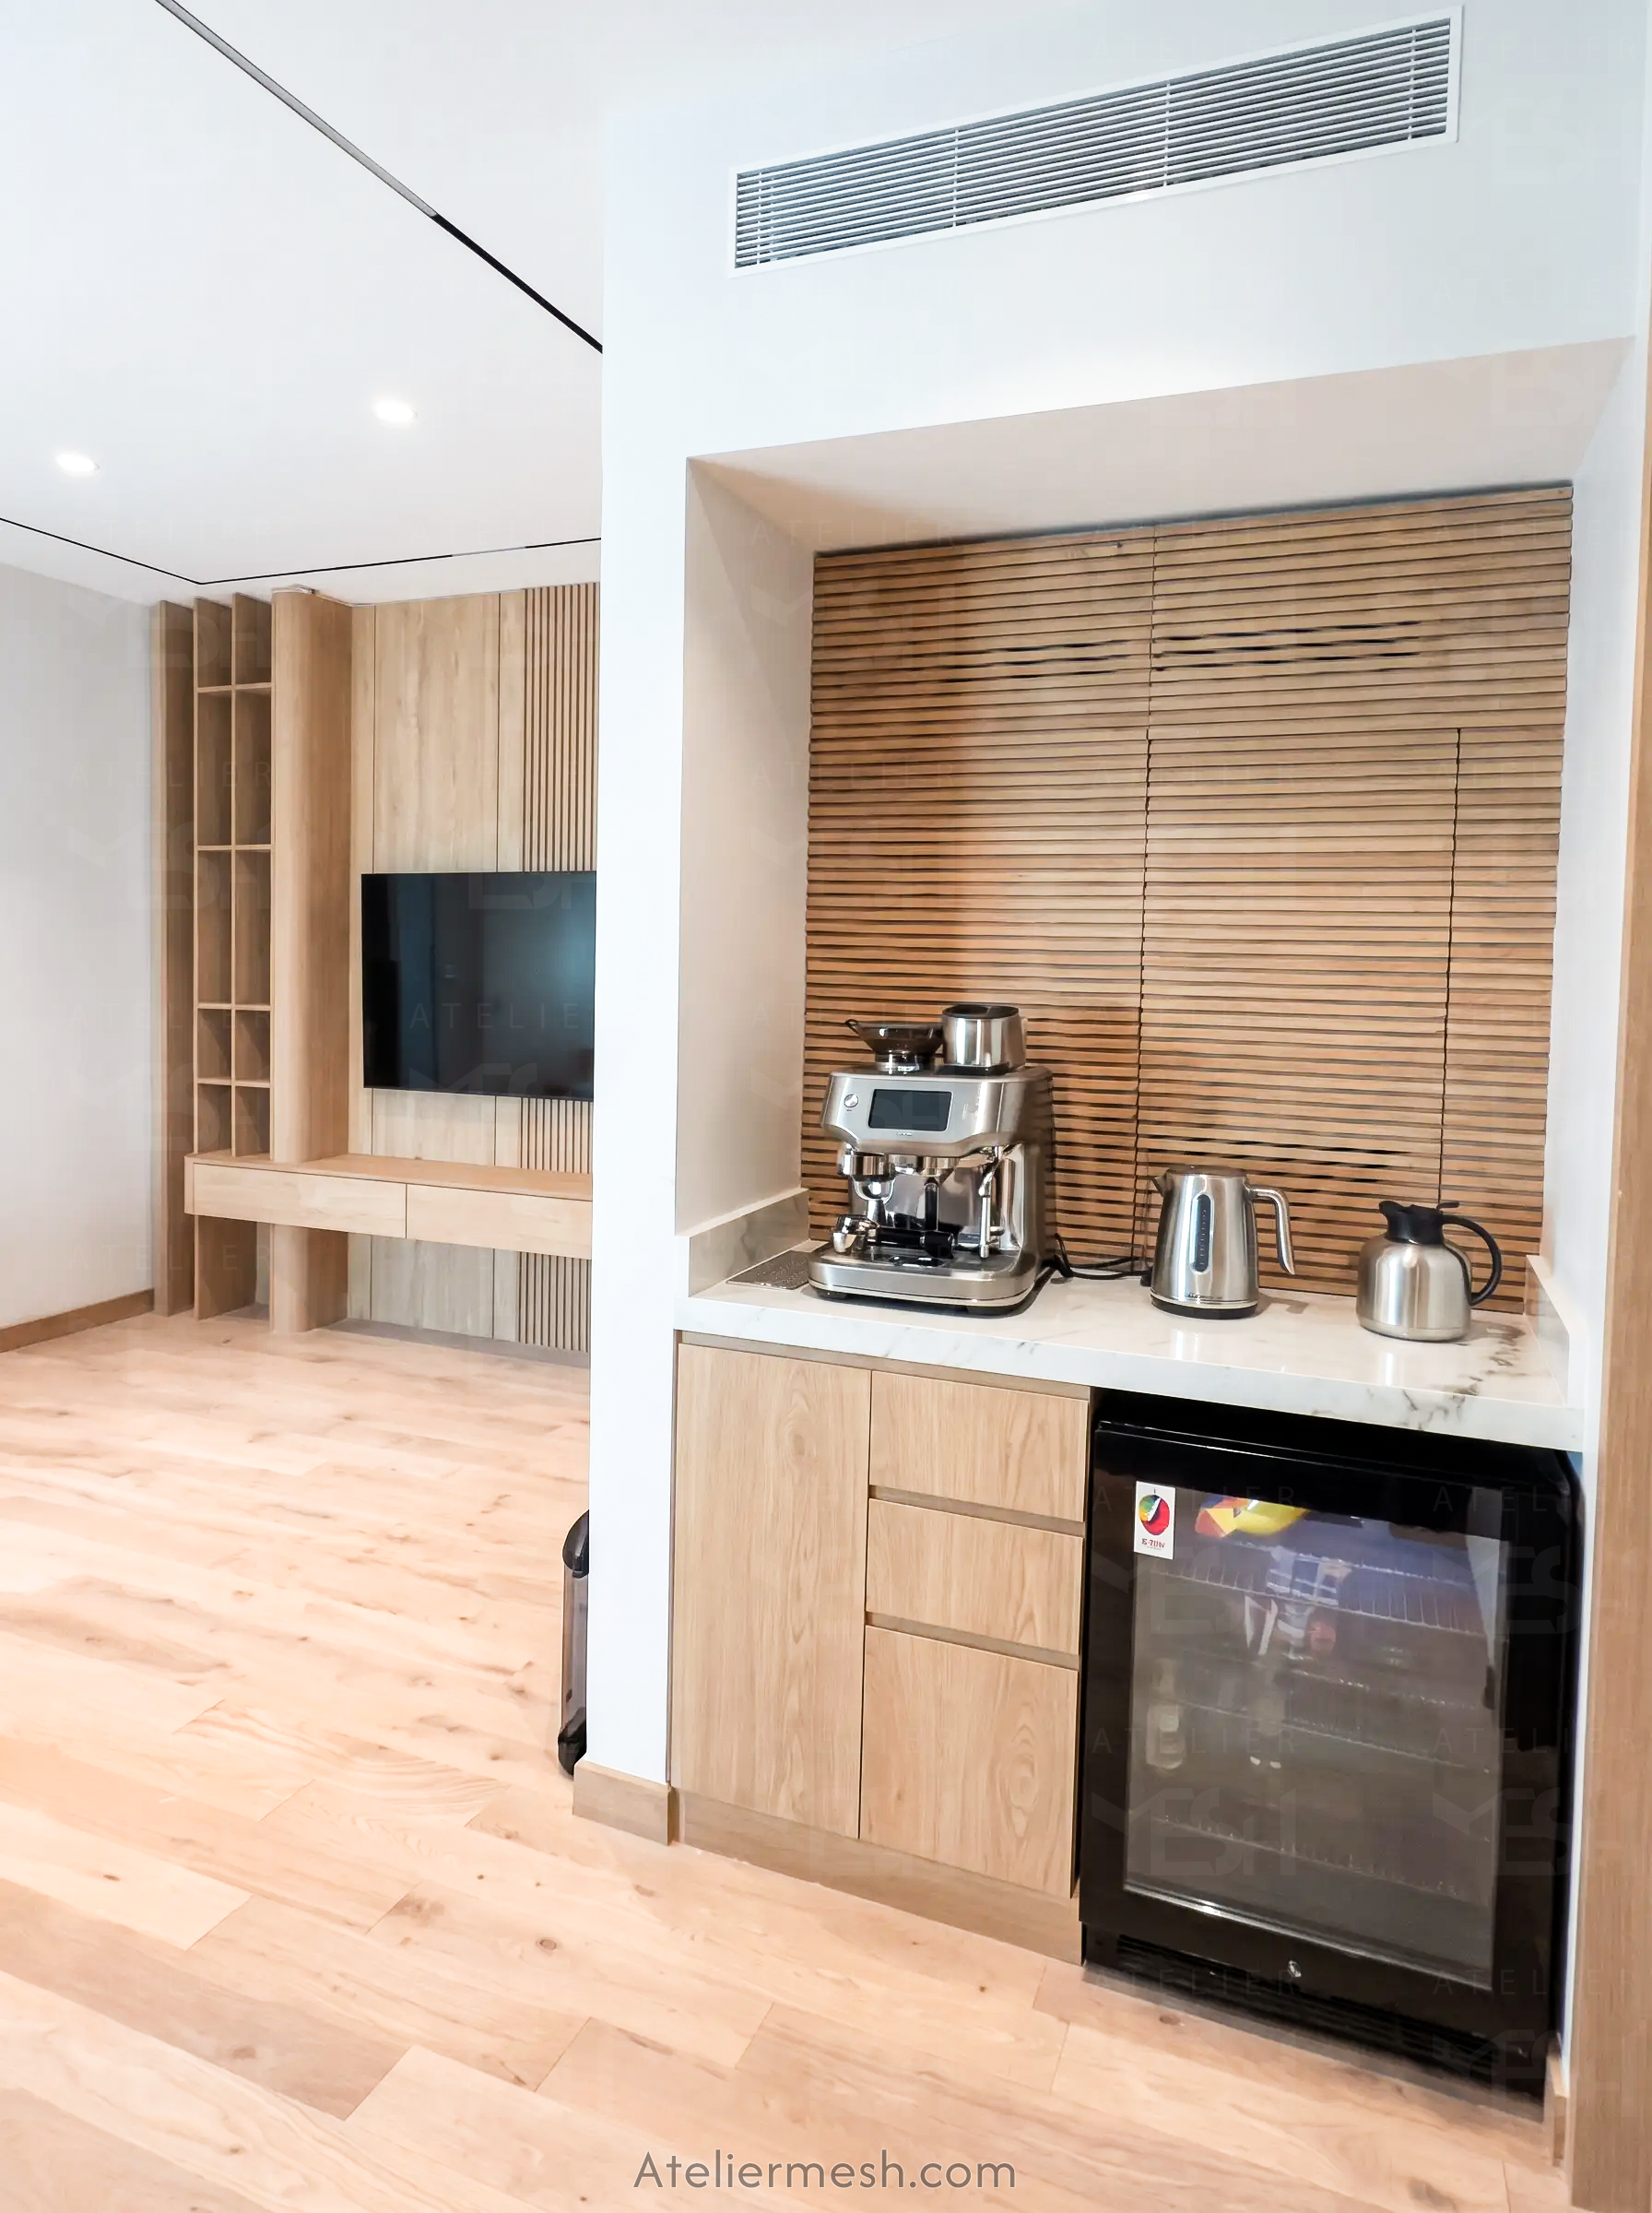
- Two Tv wall designed for upstairs and living area
- Each zoned got it's own character
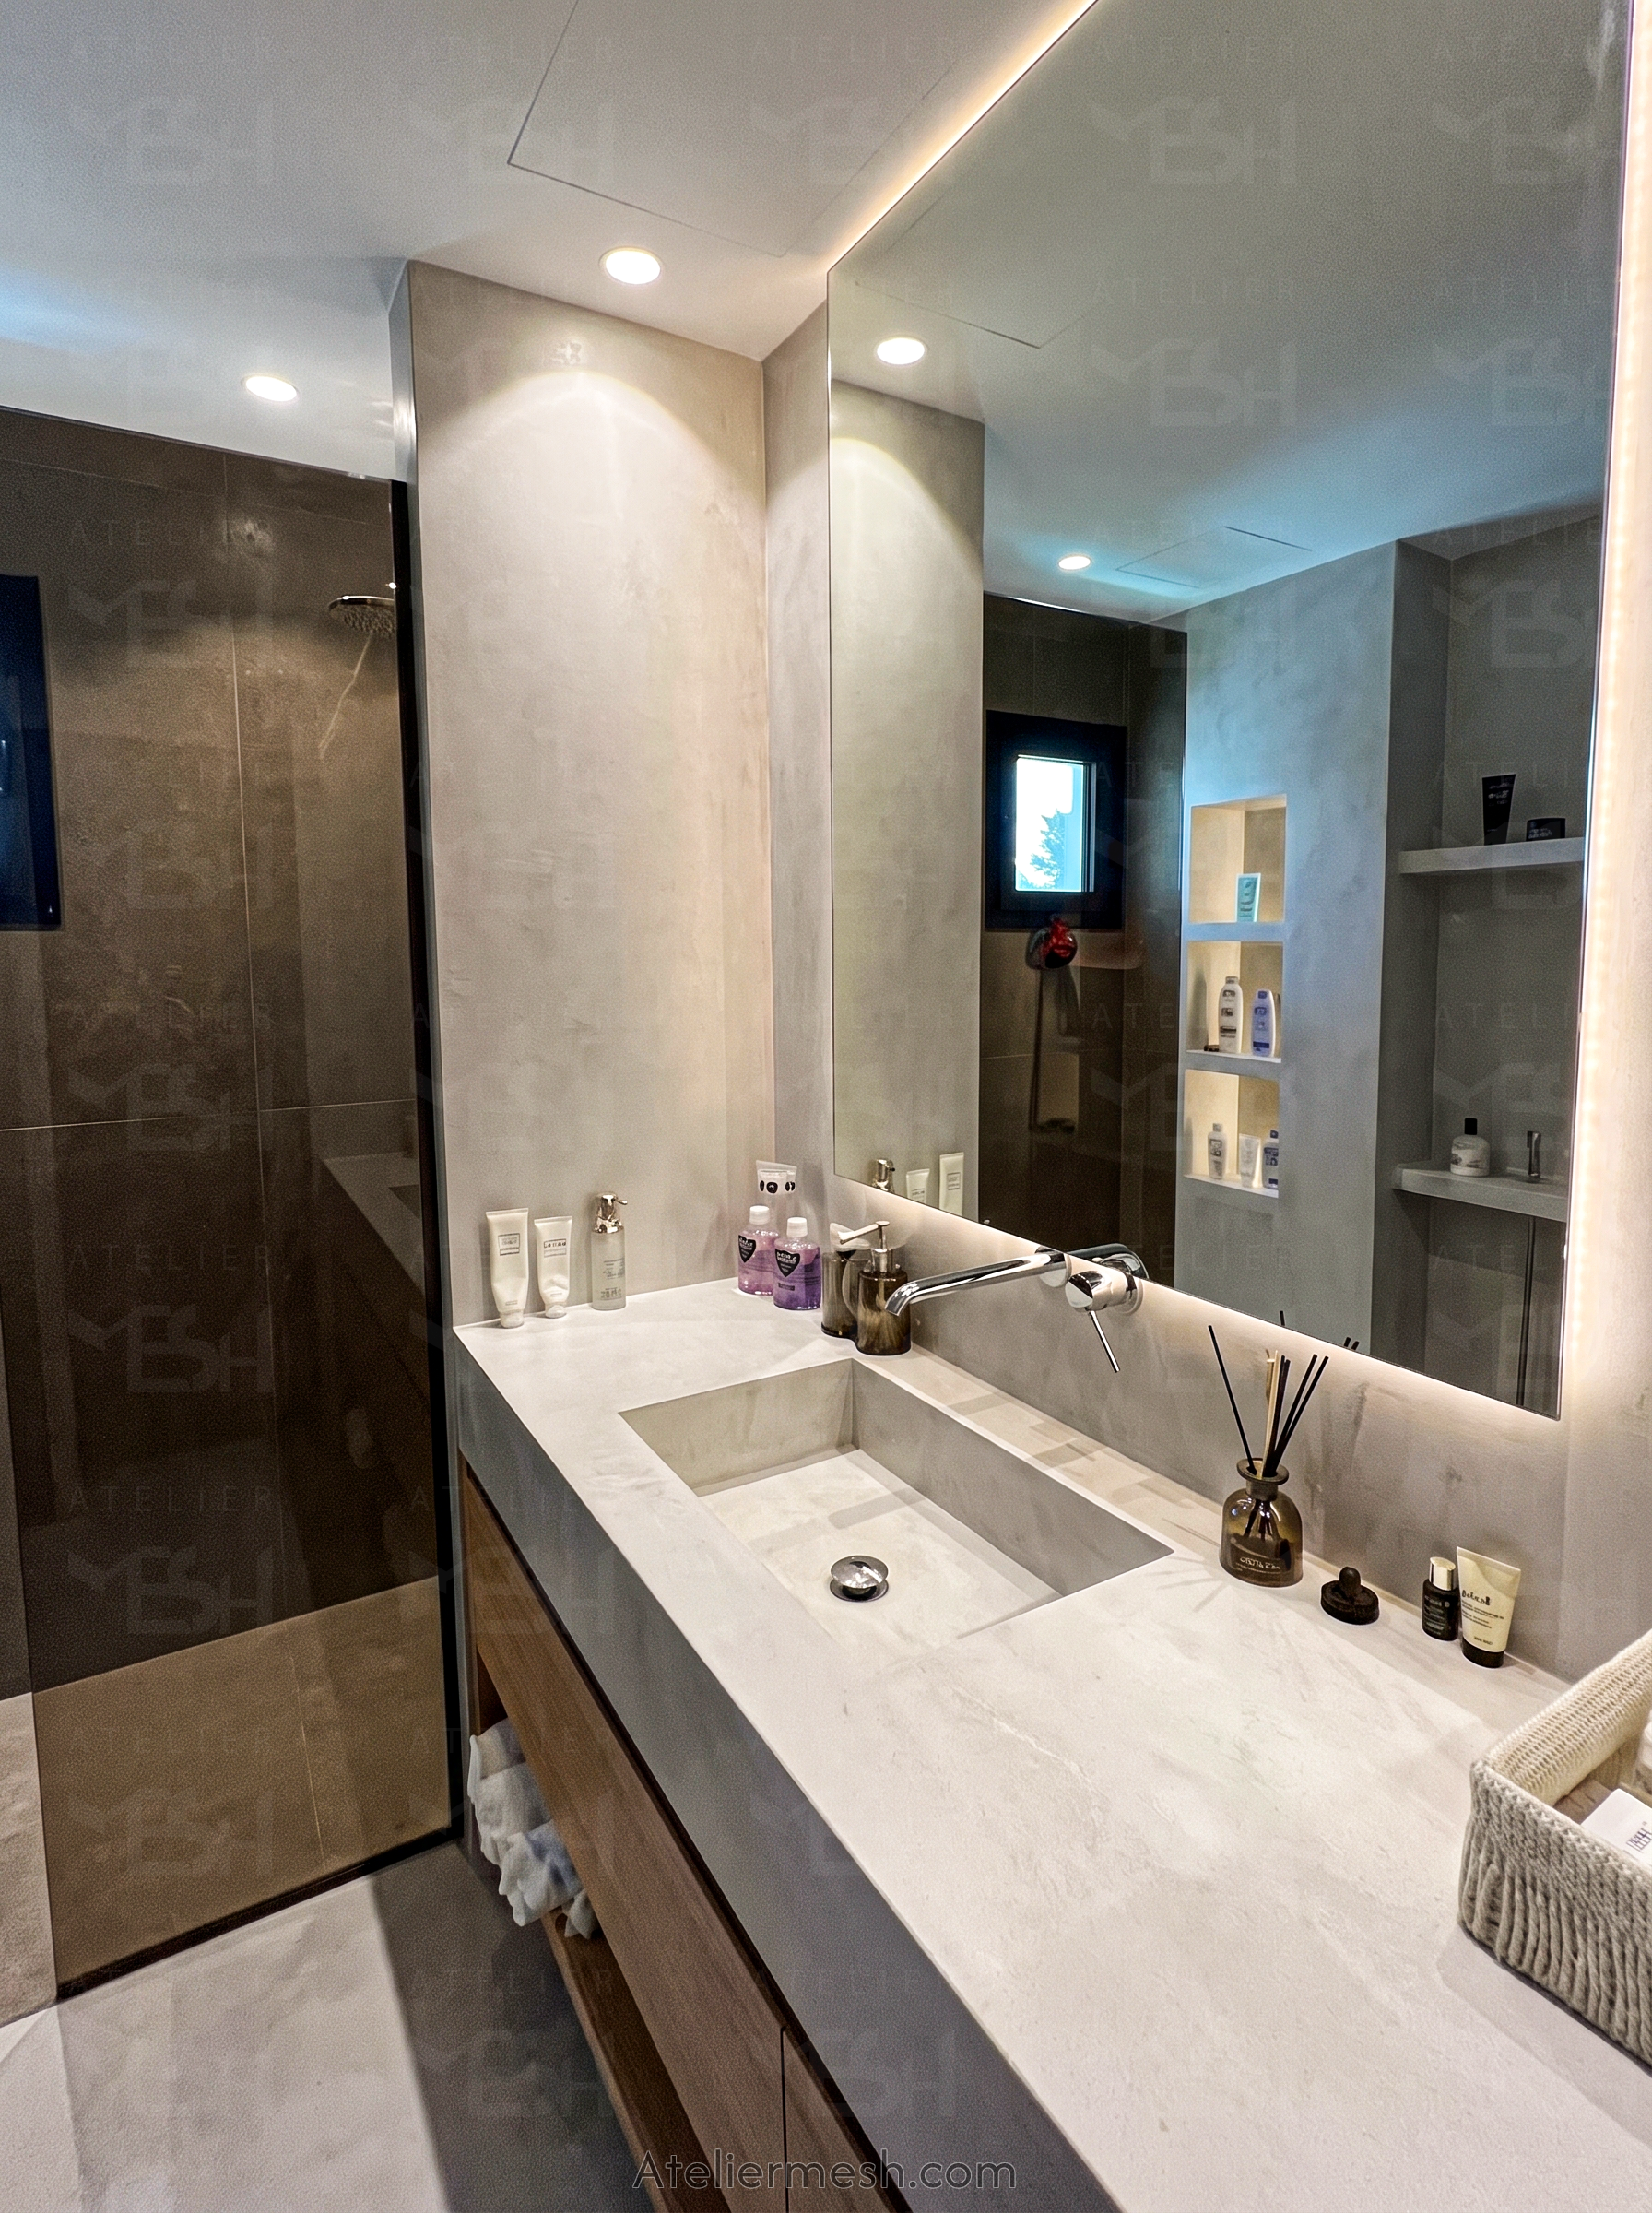
- Bathrooms got minimal design and materials
- Kitchen circulation got corrected and more storage designed
- ALL DETAILS AND EDGES DESIGNED UNIQLY